




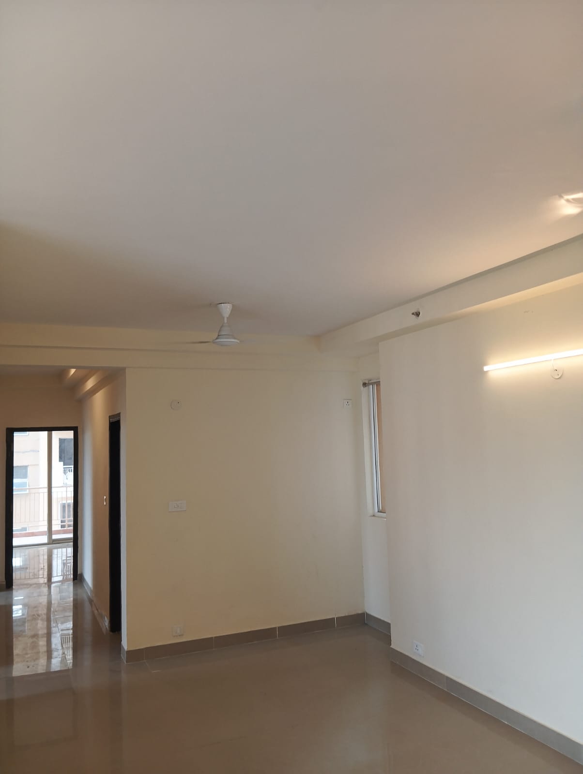
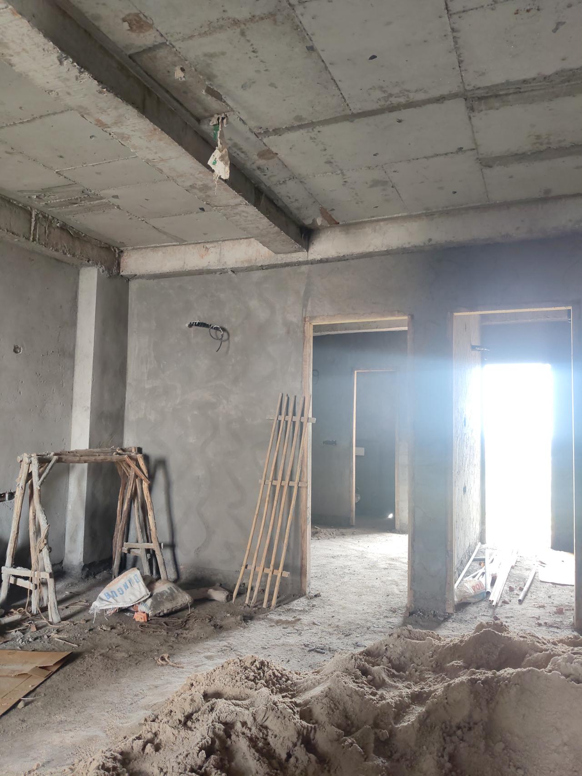
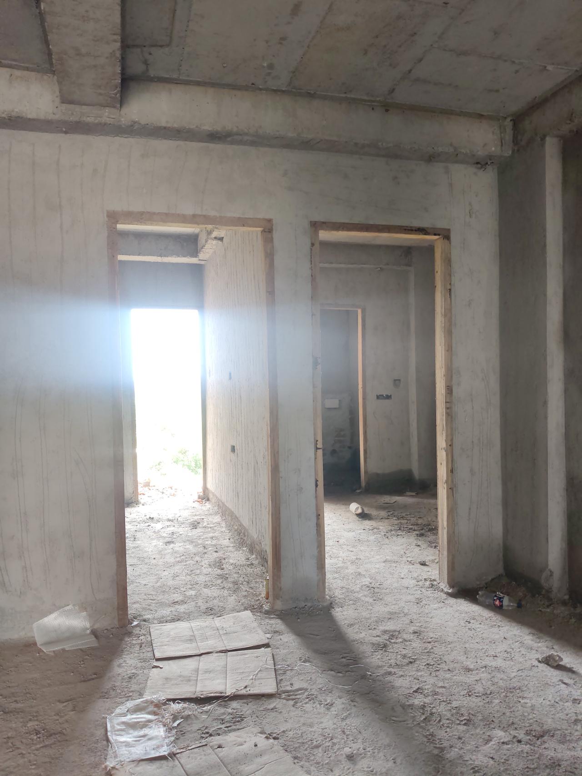
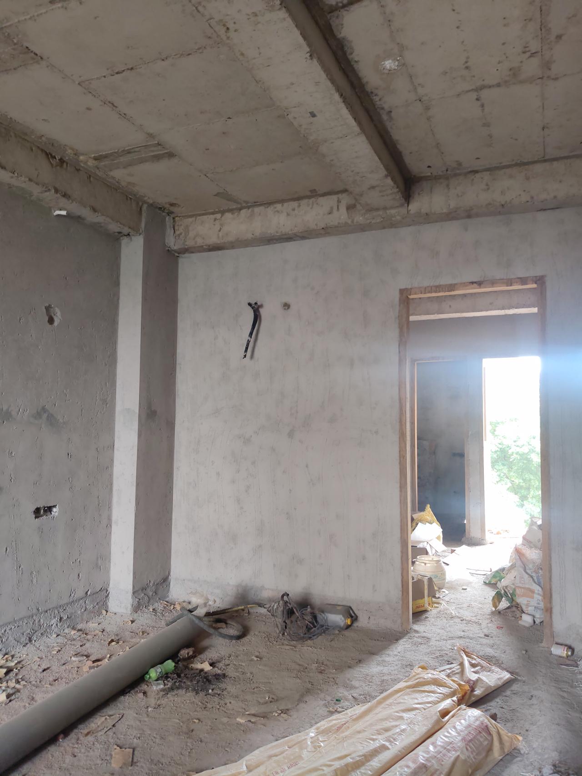
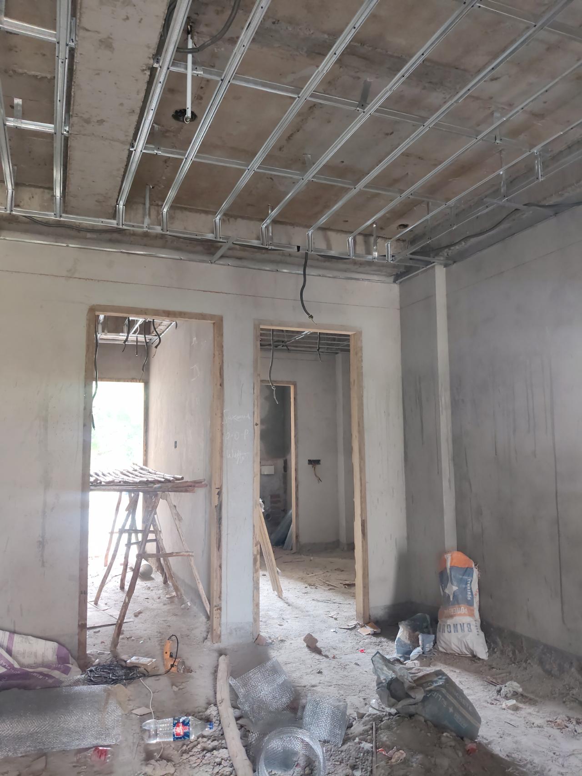
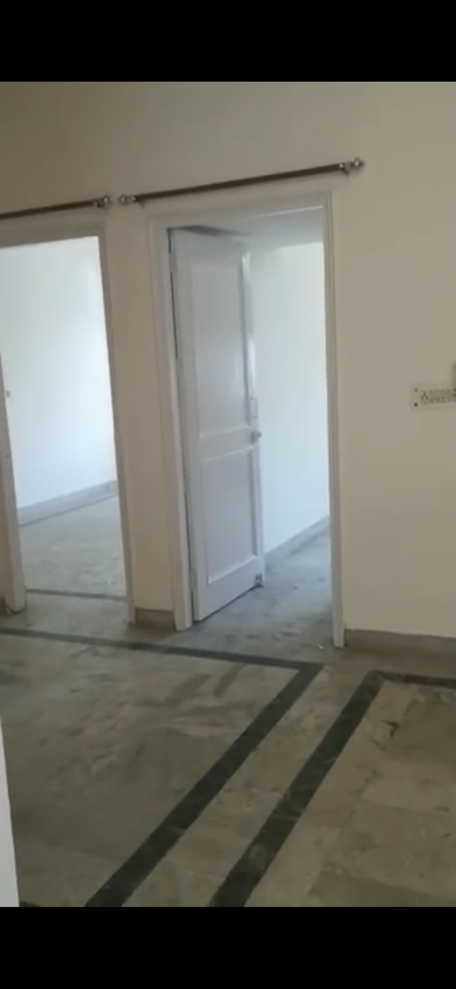
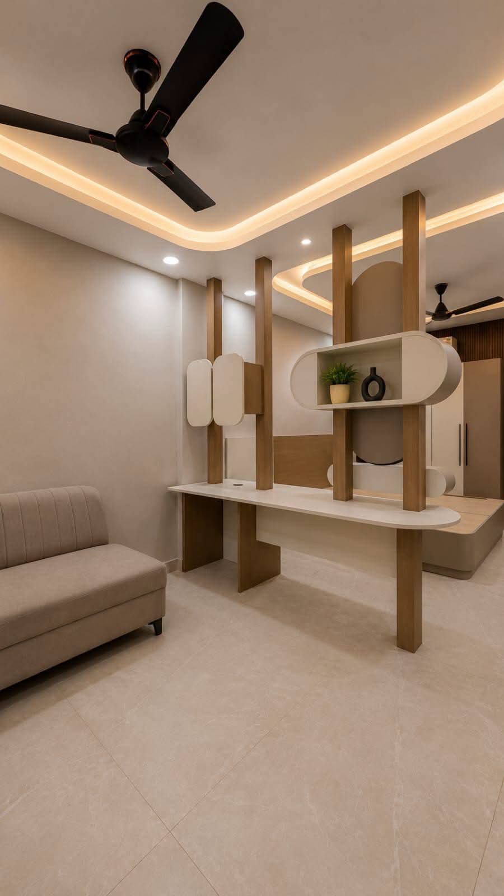
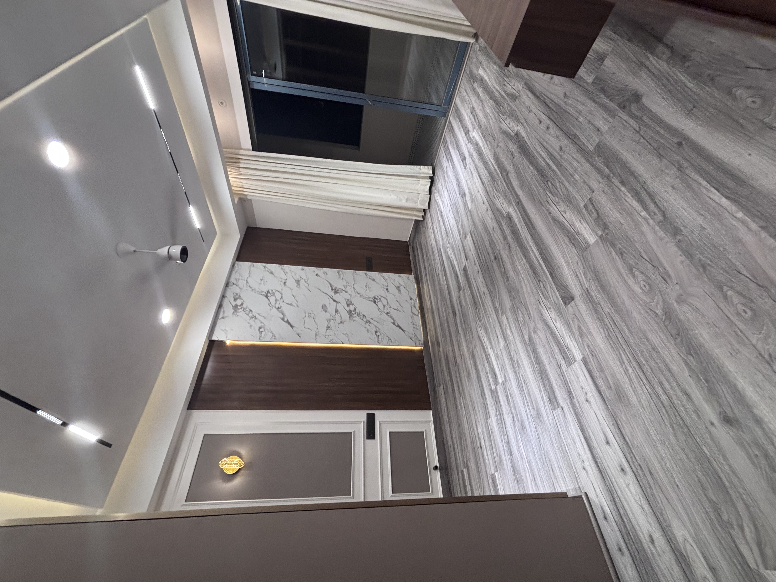
This is a high-rise corridor, so the independent floor is the exception rather than the rule. Builder floors in Golf Course Extension Road exist in the plotted pockets that sit behind the arterial and in the older residential sectors it passes, and they answer the corridor's defining problem directly: they carry almost none of the monthly charge that the towers carry.
Where builder floors in Golf Course Extension Road actually are
Not on the arterial itself, which was licensed for group housing. They stand on the plotted streets behind it and in the sectors the road passes through, where an older residential plot has been rebuilt as stilt parking with independent floors above it. Each floor is sold separately with an undivided share of the plot, which is what makes it a different asset from a flat in a tower.
That geography matters, because the gradient that prices the towers applies only loosely here. A plotted street sits on its own sector rather than on the road, so its price answers to the street rather than to the corridor.
How the format compares with a tower on the same road
The two products solve different problems, and the monthly figure is where they separate.
| Aspect | Independent floor | Tower apartment |
|---|---|---|
| Monthly running cost | A small fraction; no campus to run | The heaviest on the corridor |
| Facilities | None beyond the plot | Pool, clubhouse, staffed lobby |
| Privacy | One household per level | Shared lobbies and lifts |
| Parking | Stilt bays, allocated by floor | Basement, usually deeded |
| Power backup | Whatever the owner installs | Full load, funded collectively |
| Resale market | Thinner, street by street | Deep and comparable |
Best for: Households who want space without a campus bill
What to verify before buying one
The plot must be in an approved colony and the rebuild must match a sanctioned plan, which is the first thing to see. Establish how many floors the sanction permits and whether the floor you are buying is one of them, because an extra level added without approval is the common defect in this format. Ask how the stilt bays are allocated in writing rather than by understanding, since parking is the usual dispute between floors.
Then check the roof. The terrace is often sold with the top floor or held in common, and builder floors in Golf Course Extension Road are no different from the rest of the city in producing arguments about it. The answer belongs in the conveyance, not in a conversation.
Who builder floors in Golf Course Extension Road suit
It suits a household that wants floor area and quiet, expects to stay, and would rather spend nothing every month on facilities it will not use. It does not suit a buyer who wants a pool and a gymnasium at the gate, nor one who values a deep and easily compared resale market, both of which the towers on the apartments page provide. The trade is set out from the other direction on the flats page, which works through what the campus charge actually funds. The villas page explains why the detached format is absent from this corridor.
How should you choose among builder floors in Golf Course Extension Road?
Start with the street rather than the corridor, because this format is priced by its sector and not by position on the arterial. Confirm the colony approval and the sanctioned number of floors, and see the plan rather than being told about it. Get parking allocation and the terrace in writing. Then hold the total monthly cost of the floor against the total monthly cost of a tower apartment of similar size, because that comparison, rather than the headline price, is the reason this format exists on a corridor built for towers.